




BEDS5
BATHS4 full 1 partial
SQUARE FEET5,924
MLS#3259946
STATUSActive
PROPERTY TYPEResidential - Single Family
SUBDIVISIONMeadows Of Indian Lake Sec 3 Ph 4
Property Description
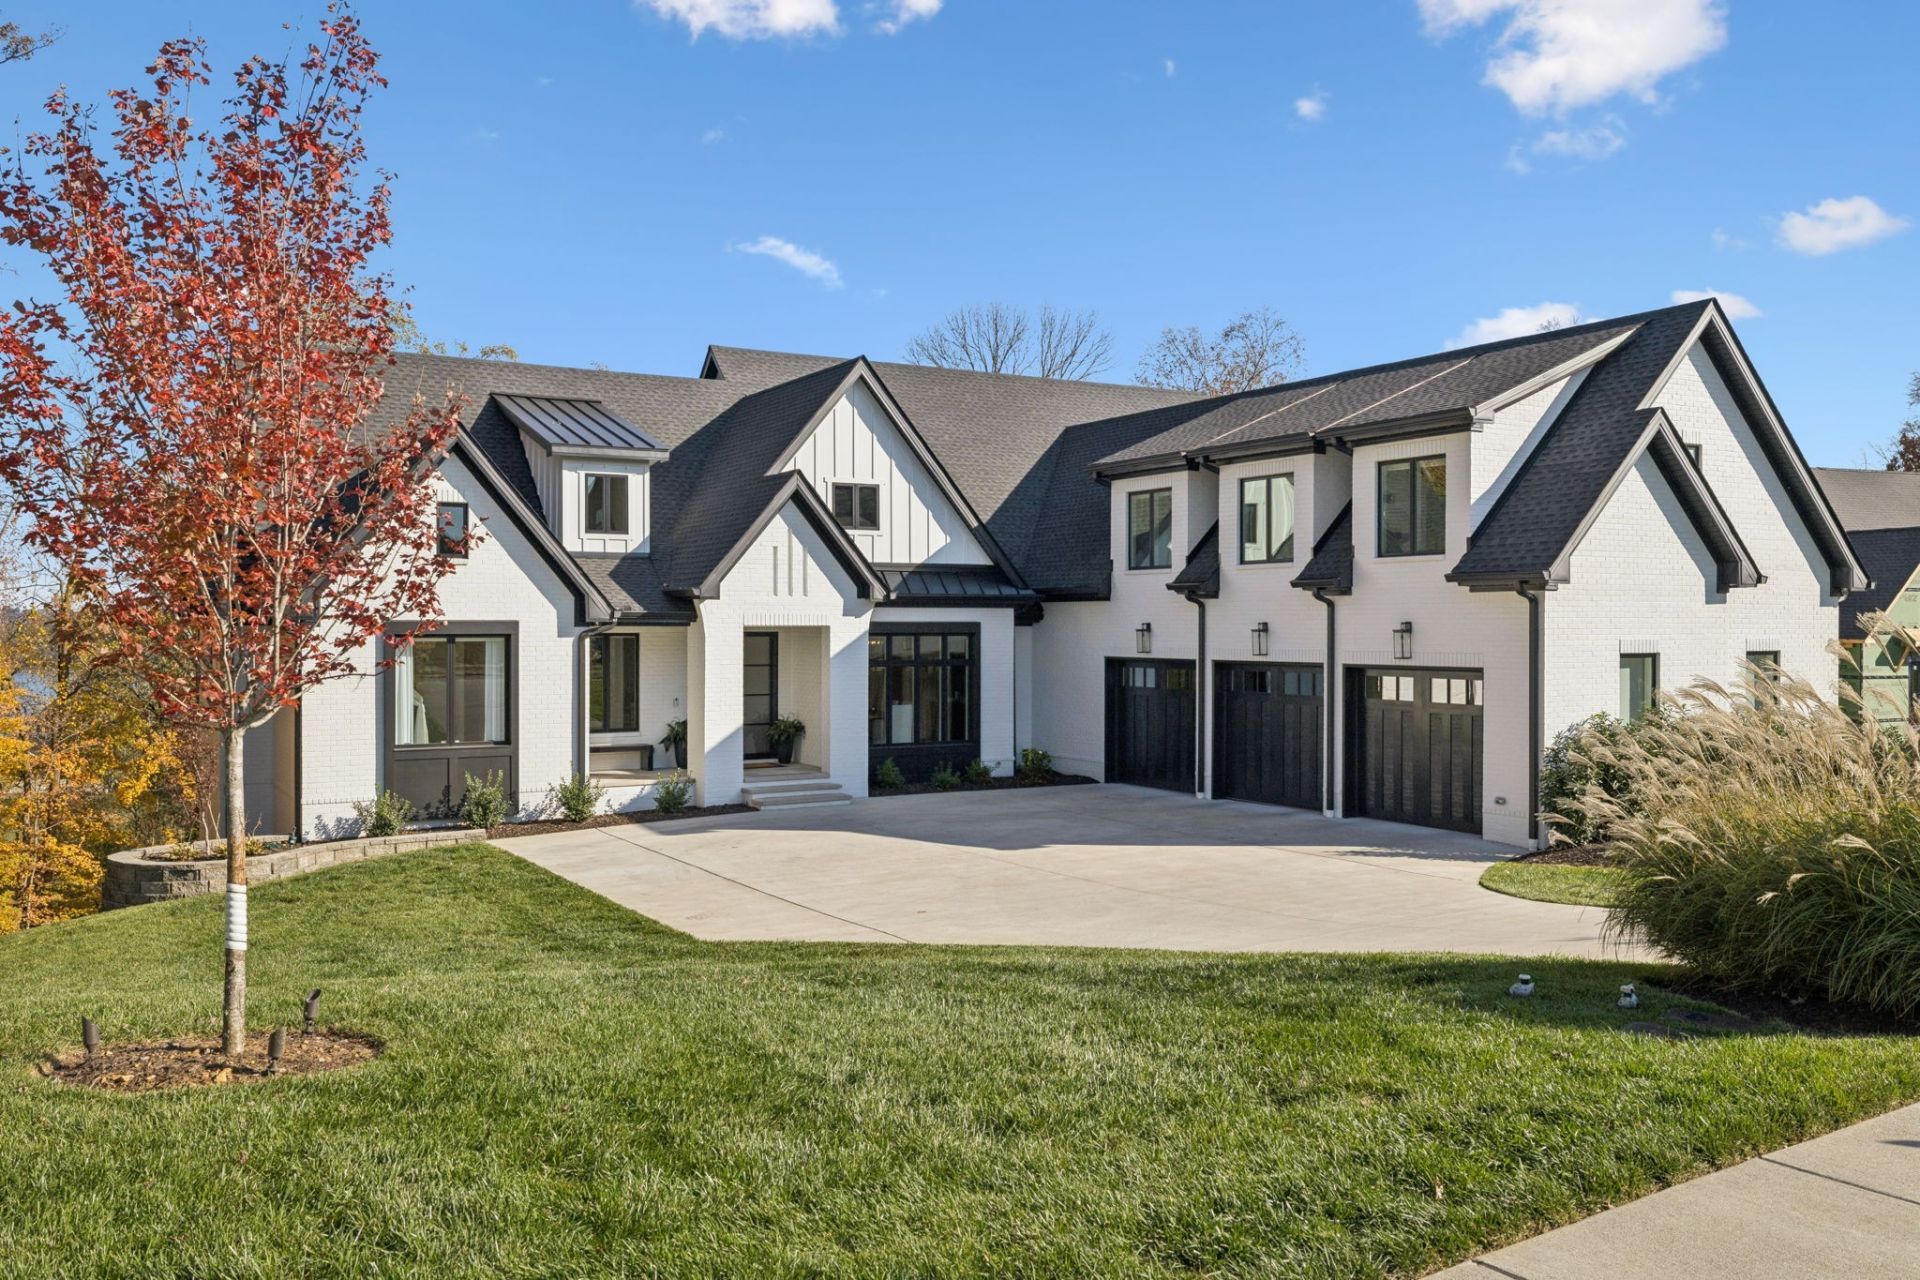
Luxury living on the Peninsula! This Stunning Custom Home,built by Hannah Custom Homes,truly has it all.Situated on a rare one-acre lot with beautiful views of Old Hickory Lake, this thoughtful design offers 5 bedrooms, 4.5 bathrooms, and exceptional craftsmanship throughout.The heart of the home is the Chef's kitchen, featuring stainless steel appliances, a Wolf gas oven/range, custom hood vent, hidden walk-in pantry, oversized quartz island, and surround sound perfect for entertaining while cooking.The open floor plan flows seamlessly into the main living area with an Arcustone-finish fireplace, custom built-in bookshelves, and beautiful stained beams in both the Living room and Primary bedroom.White oak hardwood floors, 8-foot doors.Enjoy indoor-outdoor living with a covered deck featuring sliders,screens, and a outdoor kitchen,front and back yard irrigation system, and two covered decks with lake views.The Primary Suite is a private retreat with vaulted ceilings, surround sound, lake views, a luxury spa bathroom with soaker tub, heated floors,and an impressive two-story custom closet.Designer custom wallpaper adds character in half bath and second bedroom.The finished basement includes two additional bedrooms,two full bathrooms, spacious living area,wet bar,&covered concrete deck. Additional highlights include Permanent Holiday Lights,Walk-in laundry rooms on each level,Custom closets throughout, a storm shelter room with concrete walls,ceiling&steel door,oversized storage,utility room,tankless gas water heater,main level gas generator, whole-home water filtration system,and uninterrupted power and Wi-Fi.This Custom Build also features a home gym/flex space, complete with surround sound and pre-wired for a golf simulator.The home offers a three-bay garage with a built-in tool box. A newly added retaining wall creates a more usable backyard and offers ample space to add a pool if desired.Seller is offering to transfer Hannah Home Warranty good until March of 2027
Property Features
Property Type: Residential - Single Family
Basement: Yes
Basement: Finished, Full
Cooling: Central Air
Fireplaces: 1
Garage: 3 car attached
Heating: Central, Heat Pump, Natural Gas
Home Style: Contemporary
Lot Size: 1.00 Acres
Stories: 2.0
Taxes: $6,816
Year Built: 2024
Amenities
Bookcases
Built-in Features
Ceiling Fan(s)
Entrance Foyer
Extra Closets
High Ceilings
Open Floorplan
Pantry
Smart Thermostat
Walk-In Closet(s)
Wet Bar
High Speed Internet
Kitchen Island
Feature Descriptions
Accessibility: Accessible Entrance, Accessible Hallway(s)
Appliances: Gas Oven, Built-In Gas Range, Dishwasher, Disposal, Microwave, Refrigerator, Stainless Steel Appliance(s), Water Purifier
Days on Site: 3
Exterior: Brick, Hardboard Siding
Fireplace: Gas
Flooring: Wood, Tile
HOA Fee: 45/ Monthly
Laundry: Electric Dryer Hookup, Washer Hookup
Other Equipment: Irrigation System
Parcel#: 169E E 03100 000
Parking: Attached, Concrete, Driveway
Parking Notes: Attached, Concrete, Driveway
Patio/Porch: Deck, Covered, Patio, Screened
Sewer: Public Sewer
Utilities: Natural Gas Available, Water Available
Water: Public
Room Sizes
Bedroom 1: 15x19
Bedroom 2: 14x12
Bedroom 3: 14x12
Bedroom 4: 15x16
Den: 18x22
Recreation Room: 25x37
Dining Room: 15x13
Hobby Room: 20x21
Kitchen: 13x22
Living Room: 18x17
Other Room: 13x20
Other Room 2: 20x19
Local Schools
High School: Hendersonville High School
Middle School: Robert E Ellis Middle
Elementary School: Indian Lake Elementary
Listed By / Shown By
Listed By
Agency Name: Benchmark Realty, LLC
Agency Phone: 6152888292
Shown By
Agent Name: Mitzi Brummett
Agent Phone: (615) 533-2823
Agency Title: Crye-Leike Real Estate Services

Source: Nashville MLS
Estimate Your Payment
Estimated Payment
$ 6,606.84 per month $5,339.13 Principal & Interest $568.00 Property Tax $699.71 Homeowner's InsuranceChange Payment Information



Member Participants (and their affiliated licensees, if applicable) shall indicate on their websites that IDX information is provided exclusively for consumers’ personal non-commercial use, that it may not be used for any purpose other than to identify prospective properties consumers may be interested in purchasing, that the data is deemed reliable but is not guaranteed by MLS GRID, and that the use of the MLS GRID Data may be subject to an end user license agreement prescribed by the Member Participant’s applicable MLS if any and as amended from time to time. MLS GRID may, at its discretion, require use of other disclaimers as necessary to protect Member Participant, and/or their MLS from liability.
Based on information submitted to the MLS GRID. All data is obtained from various sources and may not have been verified by broker or MLS GRID. Supplied Open House Information is subject to change without notice. All information should be independently reviewed and verified for accuracy. Properties may or may not be listed by the office/agent presenting the information.
Privacy Policy / DMCA Notice / ADA Accessibility


This site is hosted, designed and copyright
© 1994 - 2026 by
Delta Media Group, Inc. -- Patent Pending --
344 Raintree Dr | MLS# 3259946
This single family home located at 344 Raintree Dr, Hendersonville, TN 37075 is currently listed for sale with an asking price of $2,399,000. This property was built in 2024 and has 5 bedrooms and 4 full and 1 partial baths with 5924 sq. ft. Raintree Dr is located in the Meadows Of Indian Lake Sec 3 Ph 4 subdivision. Search Meadows Of Indian Lake Sec 3 Ph 4 real estate on mitzibrummett.crye-leike.com today.