




BEDS2
BATHS1 full
SQUARE FEET754
MLS#3312620
STATUSActive
PROPERTY TYPEResidential - Single Family
SUBDIVISIONR B Layman Place
Property Description
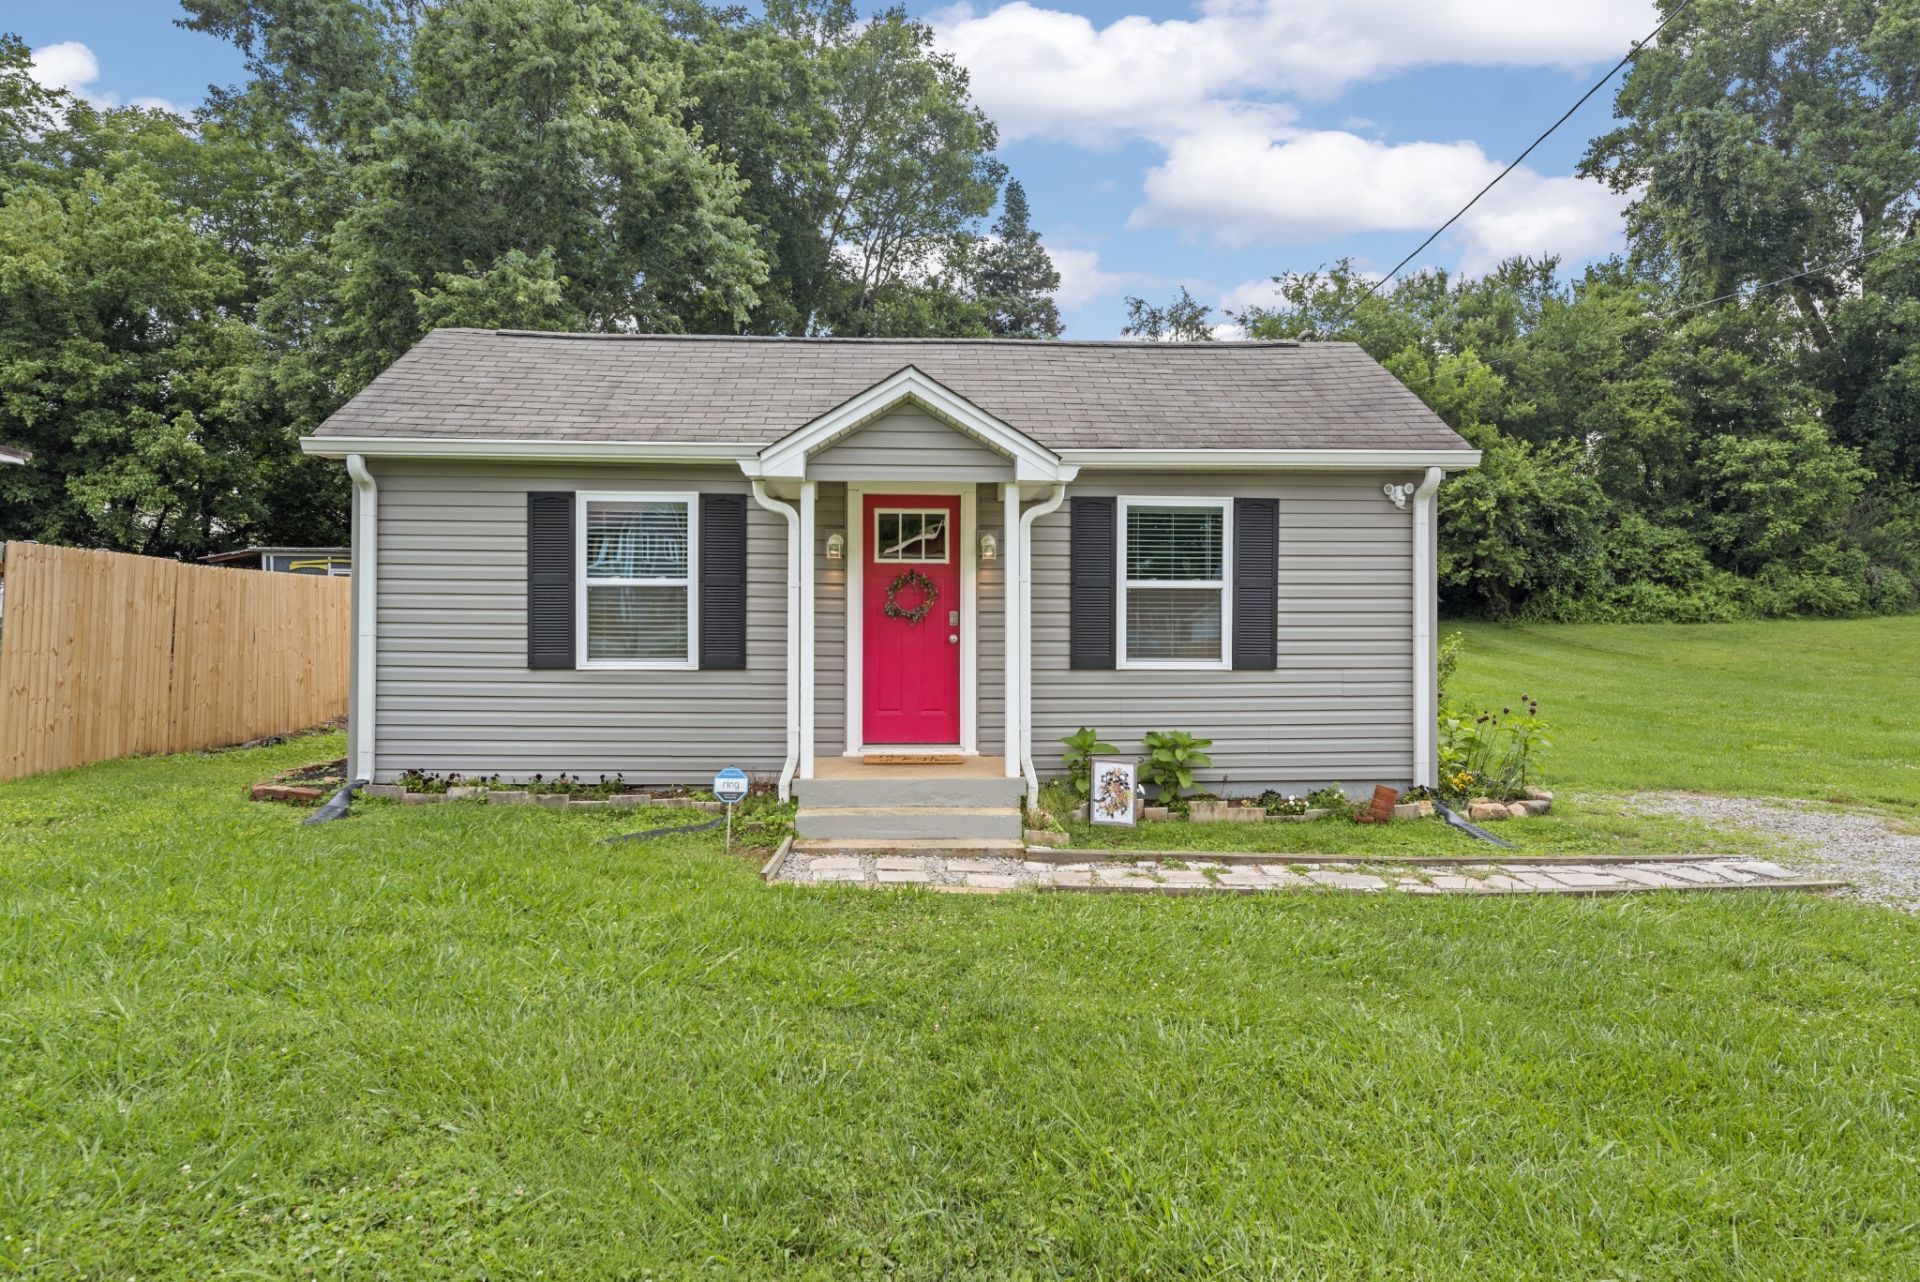
Welcome to the heart of everything South Knoxville has to offer. Tucked in the middle of it all, 3704 Decatur Dr puts you walking distance from dinner at SoKno Taco or 71 South, and a quick bike ride from Baker Creek Preserve, with adjacent access to 60+ miles of trails via the South Loop. It's the perfect cottage for the outdoor lover who wants to be right in the thick of South Knoxville's charm. Set on a quiet street just moments from James White Parkway, commuting anywhere in metro Knoxville is a breeze. The home itself has been recently renovated, featuring a bright, airy kitchen with shaker-style cabinets, a beadboard backsplash, and stainless appliances. The adjoining family room, complete with a decorative fireplace, flows seamlessly into the kitchen - ideal for gathering with friends and family. The bedrooms share a convenient Jack-and-Jill style bath. Outside, a large, flat lot offers plenty of room to roam, and the backyard patio with fire pit is just waiting for crisp autumn evenings spent with friends.
Property Features
Property Type: Residential - Single Family
Basement: Crawl Space
Cooling: Central Air
Fireplaces: 1
Heating: Natural Gas
Home Style: Cottage
Lot Size: 0.17 Acres
Roof Type: Shingle
Stories: 1.0
Taxes: $1,459
Year Built: 1933
Amenities
High Speed Internet
Feature Descriptions
Appliances: Electric Oven, Electric Range, Dishwasher, Microwave, Refrigerator
Exterior: Frame
Fireplace: Family Room
Flooring: Laminate
Lot Dimensions: 50 X 150
Parcel#: 109KB029
Sewer: Public Sewer
Utilities: Natural Gas Available, Water Available
Water: Private
Local Schools
High School: South Doyle High School
Middle School: South Doyle Middle School
Elementary School: Dogwood Elementary
Listed By / Shown By
Listed By
Agency Name: Skender-Newton Realty
Agency Phone: 9312619001
Shown By
Agent Name: Mitzi Brummett
Agent Phone: (615) 533-2823
Agency Title: Crye-Leike Real Estate Services

Source: Nashville MLS
Estimate Your Payment
Estimated Payment
$ 826.16 per month $622.94 Principal & Interest $121.58 Property Tax $81.64 Homeowner's InsuranceChange Payment Information



Member Participants (and their affiliated licensees, if applicable) shall indicate on their websites that IDX information is provided exclusively for consumers’ personal non-commercial use, that it may not be used for any purpose other than to identify prospective properties consumers may be interested in purchasing, that the data is deemed reliable but is not guaranteed by MLS GRID, and that the use of the MLS GRID Data may be subject to an end user license agreement prescribed by the Member Participant’s applicable MLS if any and as amended from time to time. MLS GRID may, at its discretion, require use of other disclaimers as necessary to protect Member Participant, and/or their MLS from liability.
Based on information submitted to the MLS GRID. All data is obtained from various sources and may not have been verified by broker or MLS GRID. Supplied Open House Information is subject to change without notice. All information should be independently reviewed and verified for accuracy. Properties may or may not be listed by the office/agent presenting the information.
Privacy Policy / DMCA Notice / ADA Accessibility


This site is hosted, designed and copyright
© 1994 - 2026 by
Delta Media Group, Inc. -- Patent Pending --
3704 Decatur Dr | MLS# 3312620
This single family home located at 3704 Decatur Dr , Knoxville, TN 37920 is currently listed for sale with an asking price of $279,900. This property was built in 1933 and has 2 bedrooms and 1 full baths with 754 sq. ft. Decatur Dr is located in the R B Layman Place subdivision. Search R B Layman Place real estate on mitzibrummett.crye-leike.com today.