


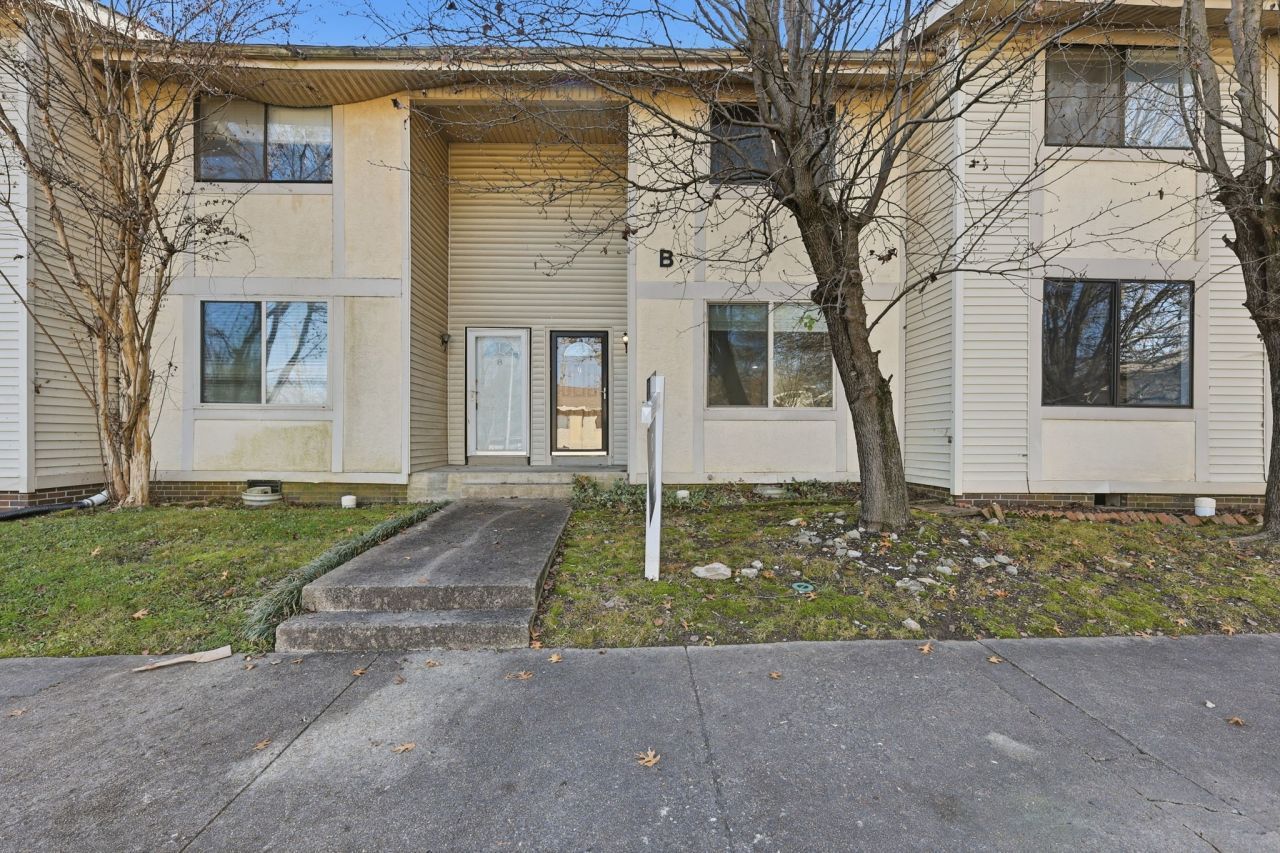


BEDS2
BATHS1 full 1 partial
SQUARE FEET1,134
MLS#3057874
STATUSActive
PROPERTY TYPEResidential - Townhouse
SUBDIVISIONWoodlea Place
Property Description
FRESHENED UP!!!! Come take a look, new paint, updated Bathrooms, New Carpet, ALL NEW KITCHEN APPLIANCES with warranties,New Kitchen Counters and New Ceiling Fans, New Carbon Monoxide/Smoke Detectors throughout the home !! This Home has been deep cleaned and ready for a new owner! Turnkey and available Immediately! Close to Interstates, there is a Park across the street, Hospital down the street, every kind of restaurant, Shopping, & all amenities Nashville has to offer and as little as 15 minutes downtown to experience the Nashville Night Life, Concerts, Sports Venues, Country Music Hall of Fame and many more experiences await you in Nashville! Conventient for Uber, Lyft, DoorDash and delivery from just about anywhere!
Property Features
Property Type: Residential - Townhouse
Basement: Crawl Space
Cooling: Central Air
Heating: Central, Electric
Home Style: Contemporary
Stories: 2.0
Taxes: $1,099
Year Built: 1976
Amenities
Ceiling Fan(s)
Extra Closets
High Speed Internet
Feature Descriptions
Appliances: Electric Oven, Range, Dishwasher, Disposal, Microwave, Refrigerator
Days on Site: 172
Exterior: Stucco, Vinyl Siding
Flooring: Carpet, Laminate, Tile
HOA Fee: 230/ Monthly
Laundry: Electric Dryer Hookup, Washer Hookup
Parcel#: 147070B00900CO
Parking: Assigned, Paved
Parking Notes: Assigned, Paved
Patio/Porch: Patio
Security: Carbon Monoxide Detector(s), Smoke Detector(s)
Sewer: Public Sewer
Utilities: Electricity Available, Water Available, Cable Connected
Water: Public
Local Schools
High School: John Overton Comp High School
Middle School: Croft Design Center
Elementary School: Norman Binkley Elementary
Listed By / Shown By
Listed By
Agency Name: Epique Realty
Agency Phone: 8888933537
Shown By
Agent Name: Mitzi Brummett
Agent Phone: (615) 533-2823
Agency Title: Crye-Leike Real Estate Services

Source: Nashville MLS
Estimate Your Payment
Estimated Payment
$ 610.13 per month $458.47 Principal & Interest $91.58 Property Tax $60.08 Homeowner's InsuranceChange Payment Information



Member Participants (and their affiliated licensees, if applicable) shall indicate on their websites that IDX information is provided exclusively for consumers’ personal non-commercial use, that it may not be used for any purpose other than to identify prospective properties consumers may be interested in purchasing, that the data is deemed reliable but is not guaranteed by MLS GRID, and that the use of the MLS GRID Data may be subject to an end user license agreement prescribed by the Member Participant’s applicable MLS if any and as amended from time to time. MLS GRID may, at its discretion, require use of other disclaimers as necessary to protect Member Participant, and/or their MLS from liability.
Based on information submitted to the MLS GRID. All data is obtained from various sources and may not have been verified by broker or MLS GRID. Supplied Open House Information is subject to change without notice. All information should be independently reviewed and verified for accuracy. Properties may or may not be listed by the office/agent presenting the information.
Privacy Policy / DMCA Notice / ADA Accessibility


This site is hosted, designed and copyright
© 1994 - 2026 by
Delta Media Group, Inc. -- Patent Pending --
4958 Edmondson Pike, Unit B9 | MLS# 3057874
This townhouse located at 4958 Edmondson Pike, Unit B9, Nashville, TN 37211 is currently listed for sale with an asking price of $206,000. This property was built in 1976 and has 2 bedrooms and 1 full and 1 partial baths with 1134 sq. ft. Edmondson Pike, Unit B9 is located in the Woodlea Place subdivision. Search Woodlea Place real estate on mitzibrummett.crye-leike.com today.