




BEDS3
BATHS5 full 1 partial
SQUARE FEET9,187
MLS#3147824
STATUSActive
PROPERTY TYPEResidential - Single Family
SUBDIVISIONDeka Ranch
Property Description
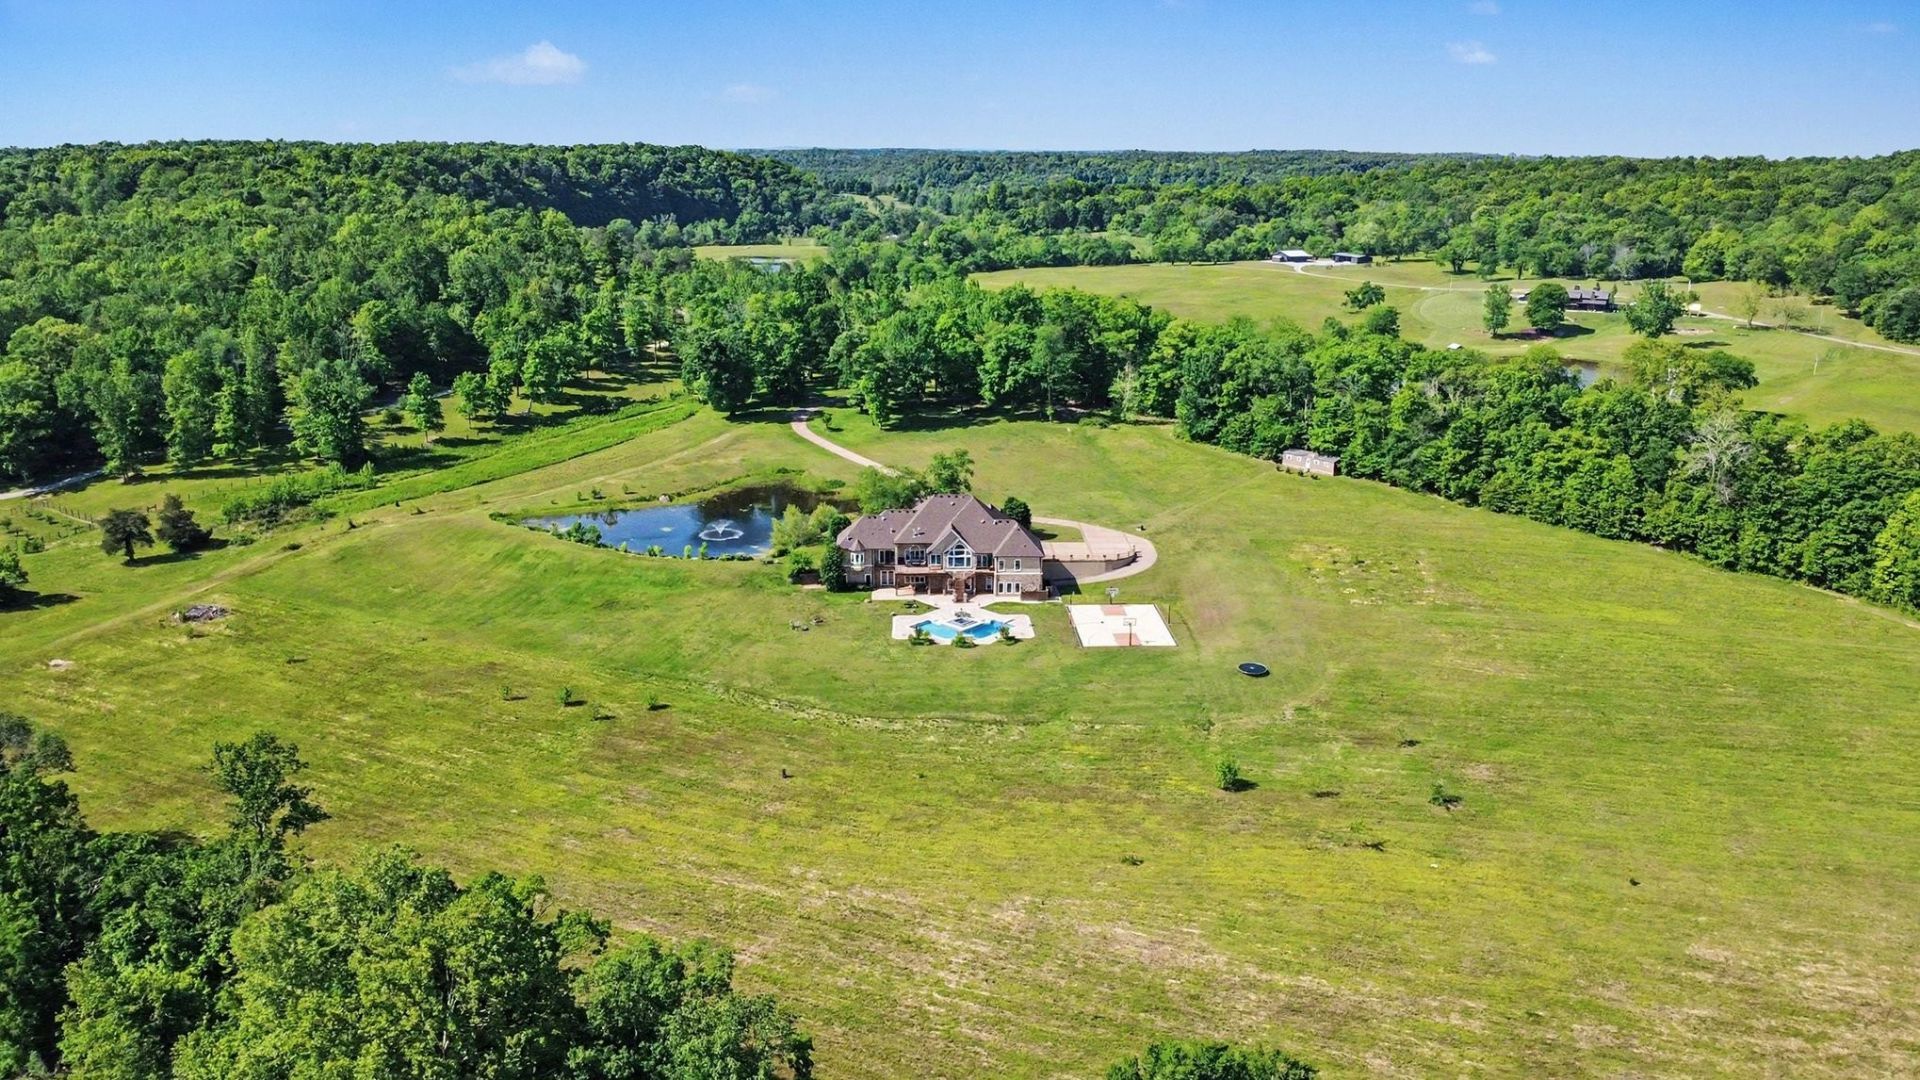
Luxury Estate 35 Minutes from Nashville with extra rooms for bedrooms. A rare 33-acre creekfront sanctuary surrounded by year-round Big Turnbull Creek, offering extraordinary Privacy, Recreation, & Tranquility. Picturesque stocked pond with fountain welcomes guests as the the 9,100 sq ft Craftsman residence emerges beyond. Capturing the surrounding landscape, the soaring 12-15 ft ceilings & expansive windows frame breathtaking views across the pool, grounds, creek & dramatic bluffs where bald eagles are seen soaring. The home showcases $2M+ in custom woodwork: inlaid hardwood floors, intricate millwork, solid wood doors, handcrafted trim around windows & doors, & detailed crown molding & baseboards. Kitchen features granite countertops, custom-height surfaces designed for comfort & entertaining, intricate wood cabinetry, & updated high-end appliances. 3 en-suite bedrooms are located on main level including a private primary retreat with fireplace, soaking tub, dual closets, impressive shower & balcony overlooking property. Contact the county and get the 3 additional rooms with full bathrooms added to the septic permit. 2nd floor 1,000+ sqft bonus room flexible space. The finished walkout 4000+ sqft basement offers expansive entertaining space with double-sided fireplace, additional bedroom or fitness suite w/ full bath & cedar closet, plus a cedar-lined secure storage room. Outdoor living includes heated pool & spa w/ new (2024) automated equipment, lighted VersaCourt sport court for tennis, pickleball & basketball, firepit & gathering areas overlooking creek & bluffs. Amenities guest house w/ kitchenette & full bath, six-stall barn, 4 garage spaces including sep RV garage, Tesla charger, private well w/ filtration, broadband internet, tankless water heaters, 5 HVAC systems & insulated concrete form (ICF) construction. Call for explanation on inspection due to buyer's illness.
Property Features
Property Type: Residential - Single Family
Basement: Finished, Full
Basement: Yes
Cooling: Central Air, Electric
Fireplaces: 3
Garage: 4
Heating: Central, Natural Gas
Home Style: Traditional
Lot Size: 33.02 Acres
Roof Type: Shingle
Stories: 2.0
Taxes: $7,319
Year Built: 2003
Amenities
Ceiling Fan(s)
Central Vacuum
Entrance Foyer
Extra Closets
High Ceilings
Smart Thermostat
Walk-In Closet(s)
High Speed Internet
Kitchen Island
Balcony
Smart Camera(s)/Recording
Feature Descriptions
Appliances: Built-In Electric Oven, Built-In Electric Range, Trash Compactor, Dishwasher, Disposal, Microwave, Refrigerator, Water Purifier
Days on Site: 119
Exterior: ICFs (Insulated Concrete Forms), Other
Fencing: Partial
Fireplace: Family Room, Recreation Room
Flooring: Carpet, Wood, Tile
Laundry: Electric Dryer Hookup, Washer Hookup
Lot: Cleared, Level, Views
Other Equipment: Satellite Dish
Parcel#: 114 00405 000
Parking: Garage Door Opener, Garage Faces Side, Concrete
Parking Notes: Garage Door Opener, Garage Faces Side, Concrete
Patio/Porch: Patio, Covered, Deck
Pool: In Ground
Security: Security System, Smoke Detector(s)
Sewer: Septic Tank
Swimming Pool: Yes
Topography: Cleared, Level, Views
Utilities: Electricity Available, Natural Gas Available
Water: Well
Water Features: Creek, Pond
Room Sizes
Bedroom 1: 17x16
Bedroom 2: 13x11
Bedroom 3: 13x12
Den: 22x14
Recreation Room: 37x17
Dining Room: 13x13
Hobby Room: 13x13
Kitchen: 20x16
Living Room: 23x16
Other Room: 13x14
Other Room 2: 14x14
Local Schools
High School: Dickson County High School
Middle School: Burns Middle School
Elementary School: Stuart Burns Elementary
Listed By / Shown By
Listed By
Agency Name: Brandon Hannah Properties
Agency Phone: 6156563000
Shown By
Agent Name: Mitzi Brummett
Agent Phone: (615) 533-2823
Agency Title: Crye-Leike Real Estate Services

Source: Nashville MLS
Estimate Your Payment
Estimated Payment
$ 8,159.10 per month $6,674.47 Principal & Interest $609.92 Property Tax $874.71 Homeowner's InsuranceChange Payment Information



Member Participants (and their affiliated licensees, if applicable) shall indicate on their websites that IDX information is provided exclusively for consumers’ personal non-commercial use, that it may not be used for any purpose other than to identify prospective properties consumers may be interested in purchasing, that the data is deemed reliable but is not guaranteed by MLS GRID, and that the use of the MLS GRID Data may be subject to an end user license agreement prescribed by the Member Participant’s applicable MLS if any and as amended from time to time. MLS GRID may, at its discretion, require use of other disclaimers as necessary to protect Member Participant, and/or their MLS from liability.
Based on information submitted to the MLS GRID. All data is obtained from various sources and may not have been verified by broker or MLS GRID. Supplied Open House Information is subject to change without notice. All information should be independently reviewed and verified for accuracy. Properties may or may not be listed by the office/agent presenting the information.
Privacy Policy / DMCA Notice / ADA Accessibility


This site is hosted, designed and copyright
© 1994 - 2026 by
Delta Media Group, Inc. -- Patent Pending --
7699 N County Line Rd | MLS# 3147824
This single family home located at 7699 N County Line Rd, Fairview, TN 37062 is currently listed for sale with an asking price of $2,999,000. This property was built in 2003 and has 3 bedrooms and 5 full and 1 partial baths with 9187 sq. ft. N County Line Rd is located in the Deka Ranch subdivision. Search Deka Ranch real estate on mitzibrummett.crye-leike.com today.